Mezzanine Floor Manufacturers in Coimbatore | Global Infra
Industrial Mezzanine Floor Systems
Space Optimization Solutions for Warehouses & Factories in Coimbatore
Product Overview
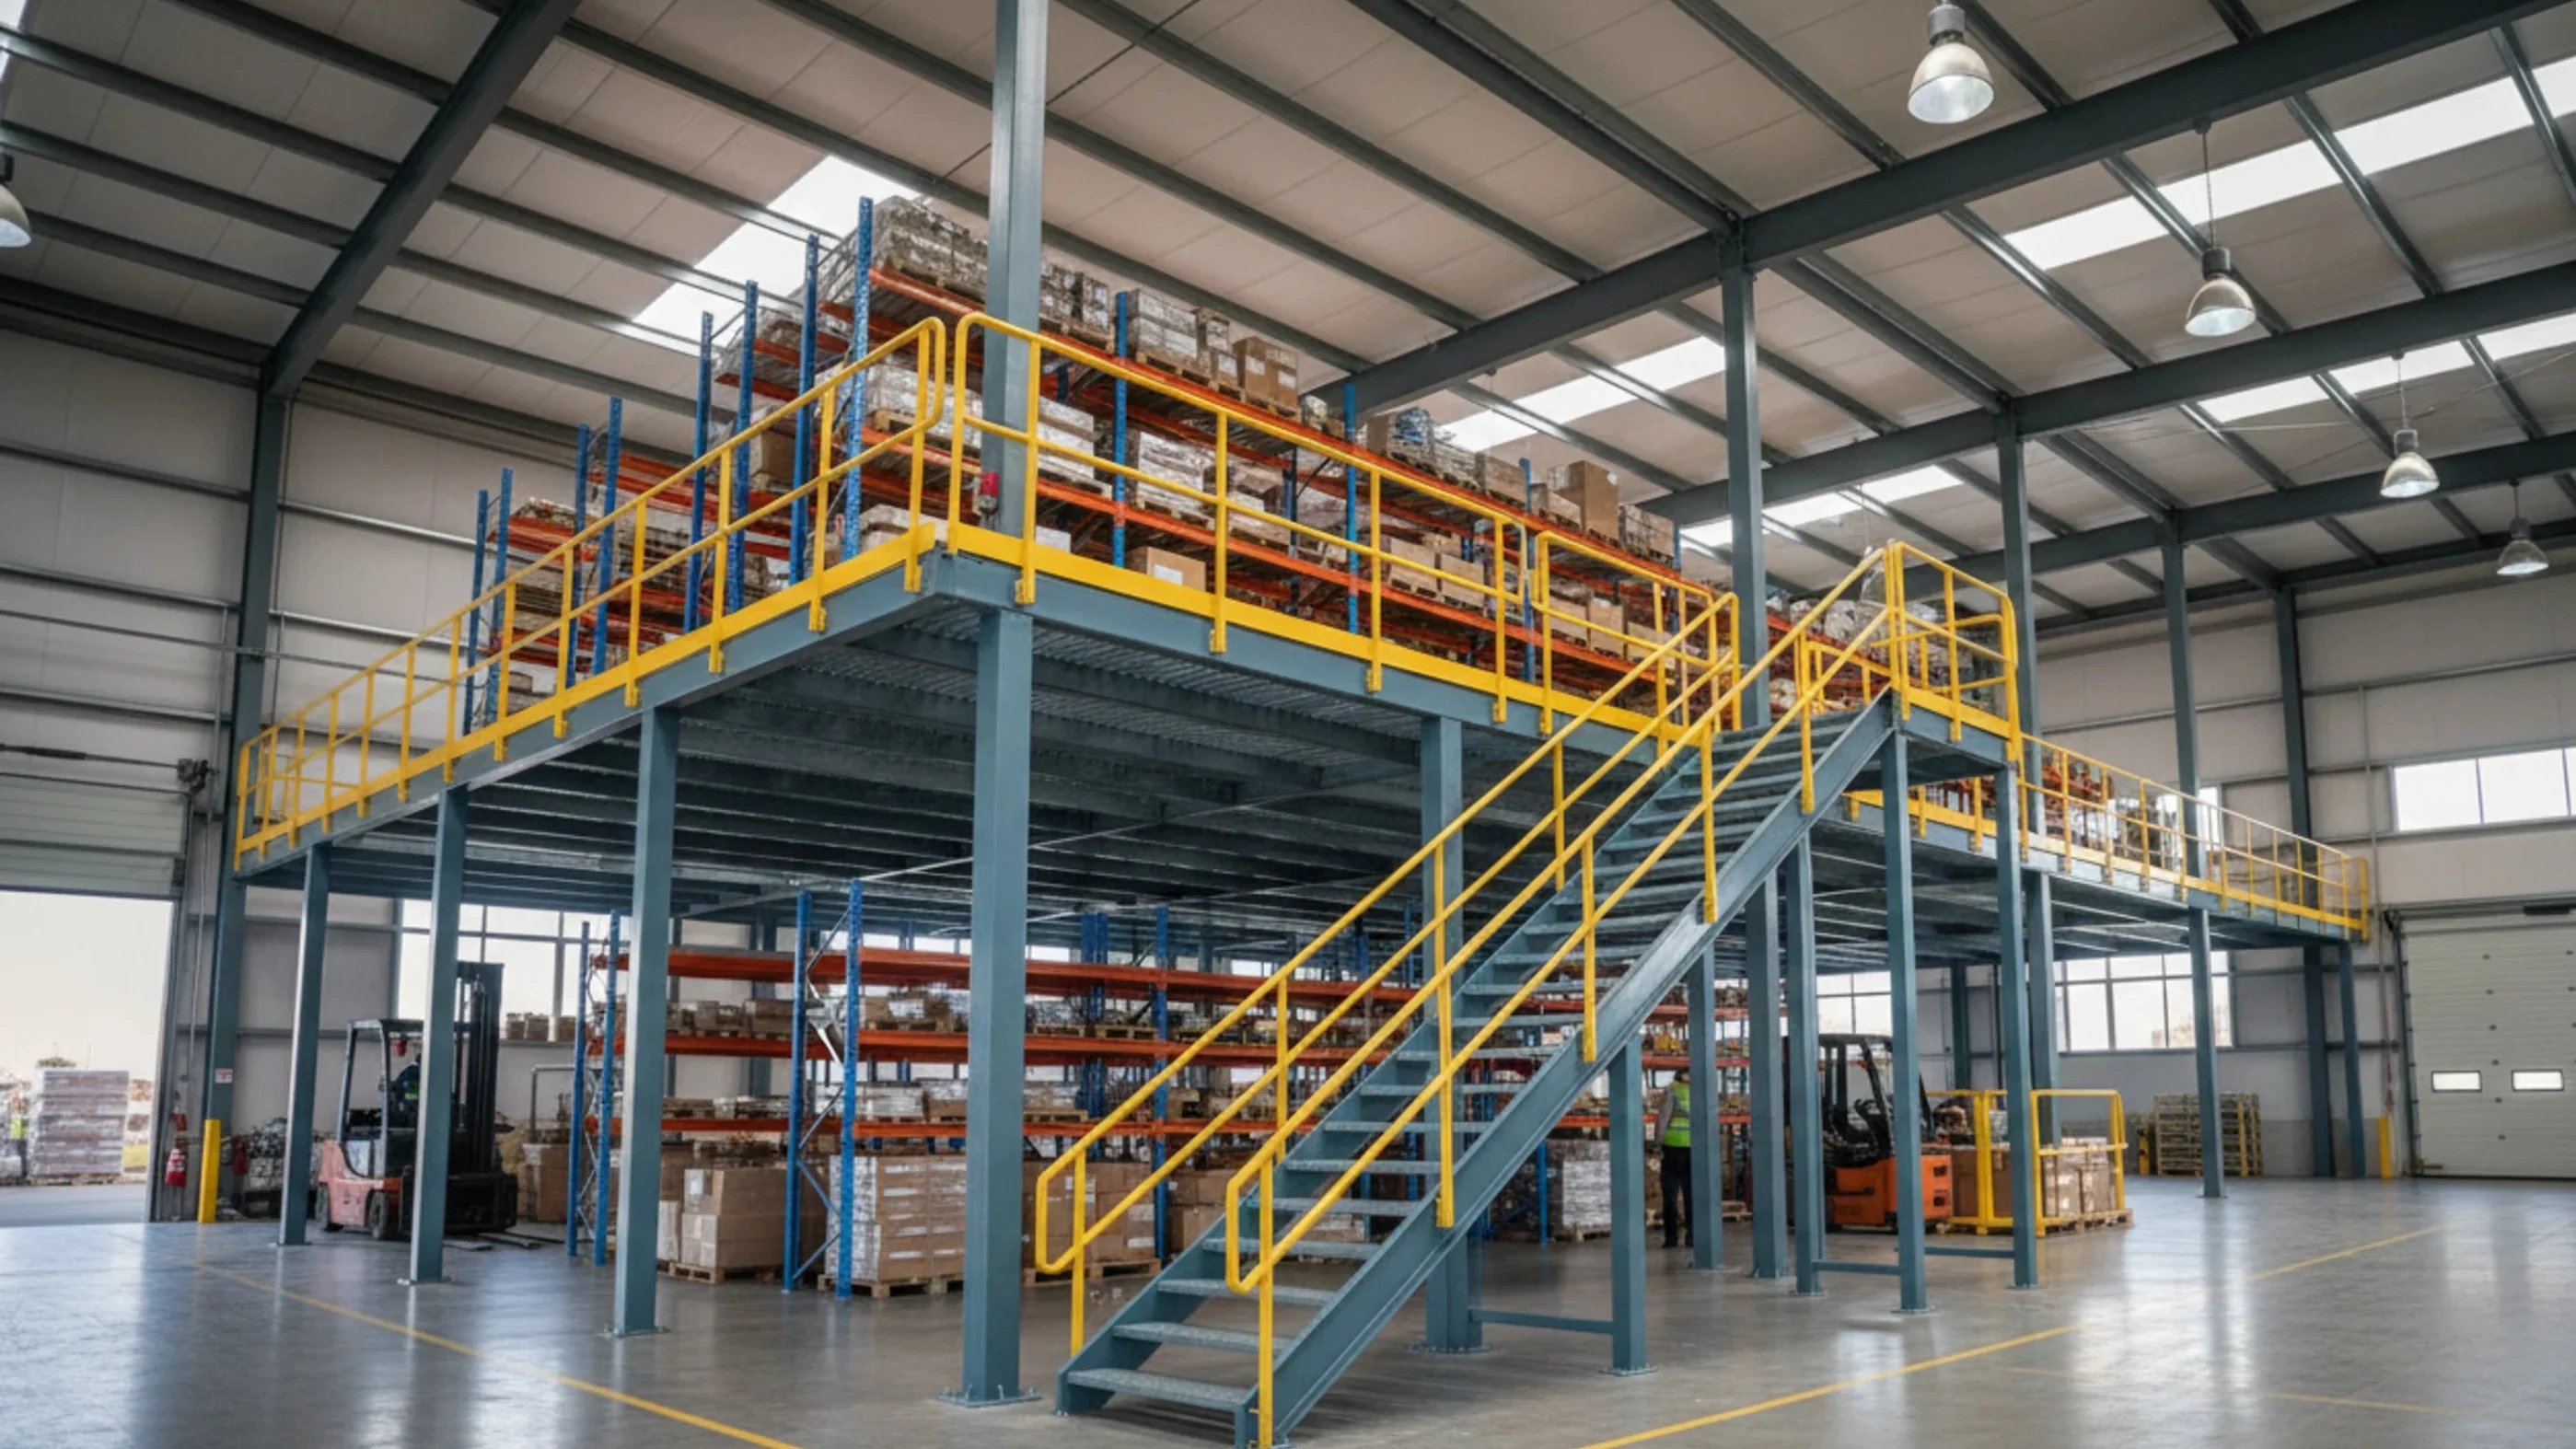
Industrial mezzanine floor systems are efficient space optimization solutions designed to increase usable floor area without expanding the building footprint. With rising land costs and growing operational demands, businesses in Coimbatore increasingly rely on mezzanine floors to maximize vertical space within existing factories, warehouses, and commercial buildings. At Global Infra Projects, we design and install industrial mezzanine floor systems in Coimbatore tailored to specific load requirements, operational workflows, and future expansion needs. Our steel mezzanine structures are engineered for safety, durability, and flexibility—allowing businesses to create additional levels for storage, production areas, offices, or utilities. Using precision fabrication and professional installation, we help industries unlock unused vertical space and significantly improve operational efficiency.
Key Advantages
Key Features & Benefits
Mezzanine Floor System Components
Our mezzanine floor systems consist of precision-engineered steel components designed for strength, safety, and operational efficiency.
Structural Steel Framework
Primary columns and beams designed to support load requirements and ensure structural stability.
Flooring Systems
Durable flooring options including chequer plates, metal decking, or industrial gratings.
Staircases & Handrails
Industrial staircases and safety railings designed for secure access between levels.
Safety Barriers & Guardrails
Protective barriers ensuring safe movement and operational compliance within mezzanine levels.
Types of Mezzanine Floor Systems
Custom mezzanine floor solutions designed for various industrial and commercial applications.
Our Mezzanine Floor Services
Complete turnkey mezzanine floor solutions from design and fabrication to installation and commissioning.
Site Study & Load Assessment
Detailed evaluation of floor space, load requirements, and operational workflow.
Design & Structural Engineering
Custom mezzanine floor design optimized for safety, stability, and space utilization.
Steel Fabrication
In-house steel fabrication using high-quality materials and precision manufacturing processes.
Flooring Installation
Installation of industrial flooring systems including decking, chequer plates, or gratings.
Transportation & Logistics
Safe delivery of fabricated mezzanine components to the project site.
Installation & Safety Inspection
Professional installation followed by safety inspection and quality verification.
Industries We Serve
Frequently Asked Questions
Common questions about industrial mezzanine floor systems and installation.
Start Your Mezzanine Floor Project
Contact us today for a site assessment and customized mezzanine floor quotation.